<-- style PDP --> 3901-33 Shore Breeze Drive, Toronto - Condo Apt for sale for $1,298,000
  • leased
  • terminated

3901-33 Shore Breeze Drive

Toronto, Ontario, M8V 0G1 - Mimico

$1,298,000

  • Neighbourhood

    Mimico

  • Major Intersection

    Marine Parade Dr./Lake Shore Blvd.

  • Listed Since: 34 day(s)

  • Last update: 12 day(s) ago

Overview

  • Property Type

    Condo Apt, Apartment

  • Bedrooms

    3 + 1

  • Bathrooms

    3

  • Square Feet

    1600-1799

  • Exposure

    South

  • Total Parking

    1 Underground Garage

  • Maintenance

    $1,490

  • Taxes

    $6,476.11 (2026)

  • Balcony

    Open

Property Description

Property description for 3901-33 Shore Breeze Drive, Toronto

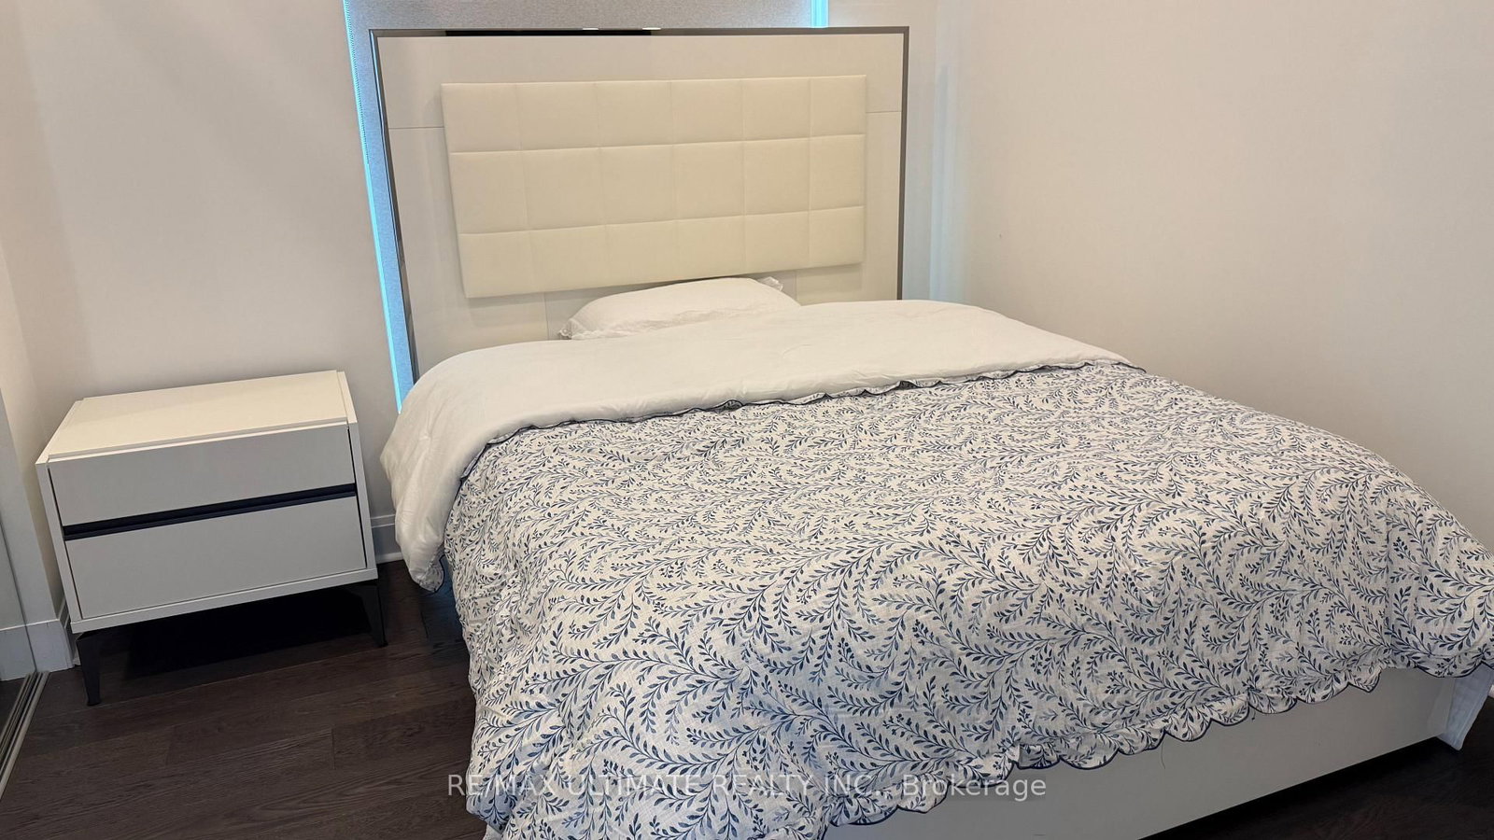
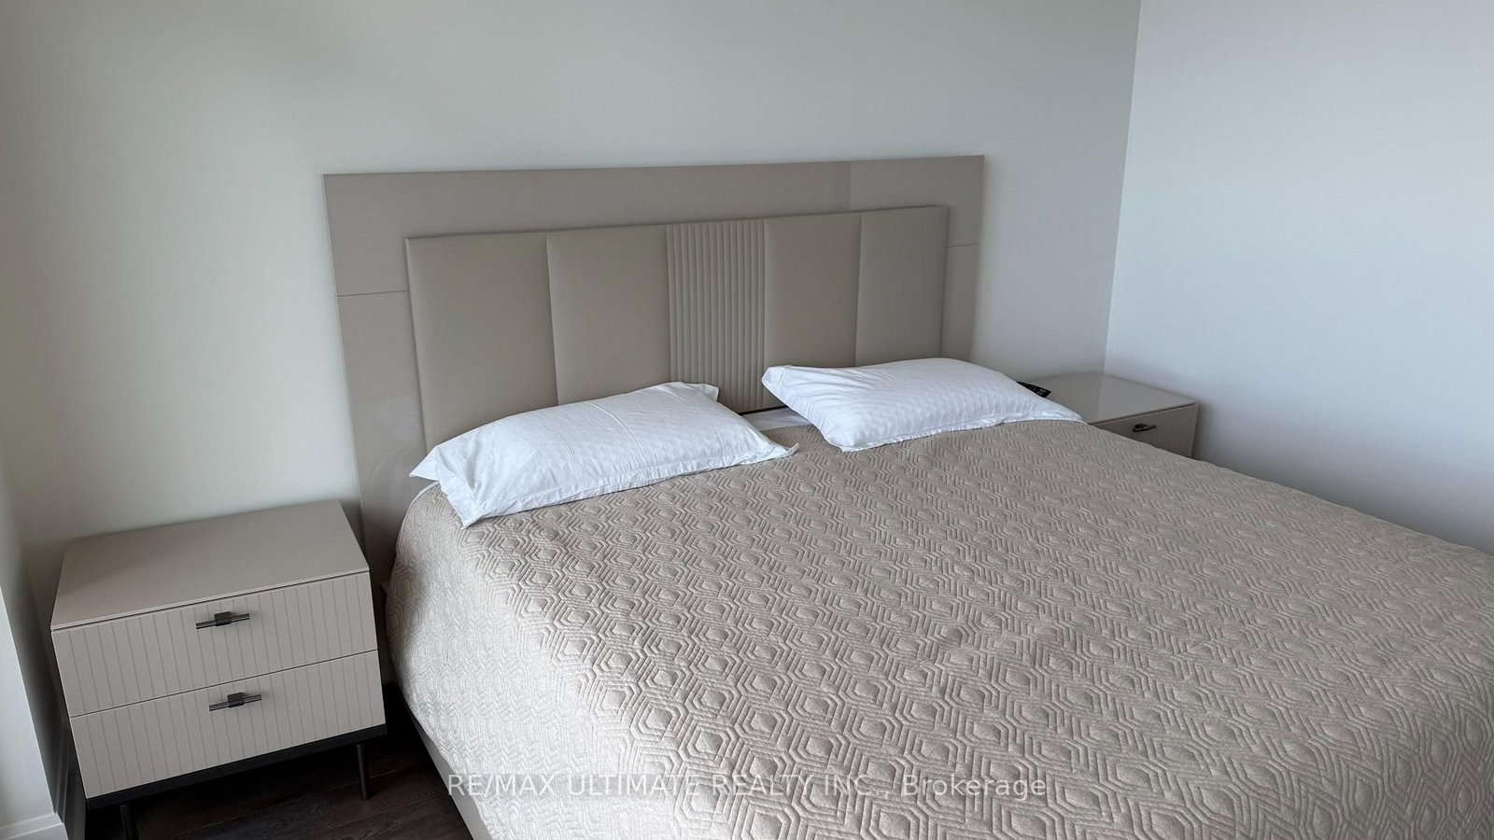
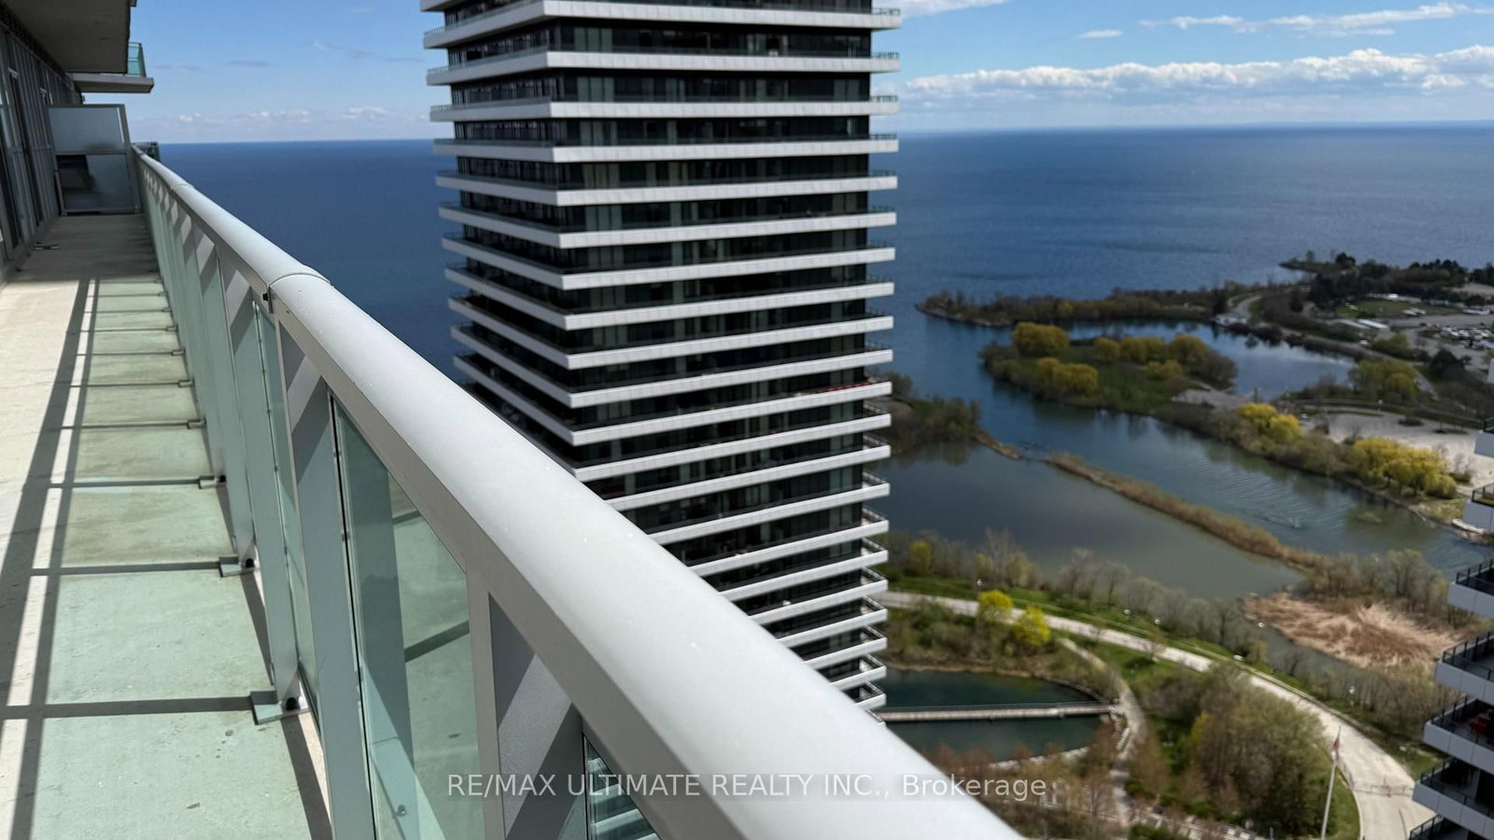
Jade Waterfront Condos - Stunning 1,600 sq.ft. Emerald Penthouse featuring 3 bedrooms, den, and 3 bathrooms, plus parking and locker room, with a 525 sq.ft. wrap-around balcony for a total of 2,125 sq.ft. of living space. Upgraded throughout with approx. $100K in enhancements including 10' smooth ceilings, pot lights, and hardwood floors. Modern double-sided fireplace between living room and den and a gourmet kitchen with large island. Walkouts to the balcony from every room with unobstructed lake and sunset views. Jade offers an unparalleled lifestyle with a comprehensive suite of amenities spread across three levels, including 24-hour concierge service and full video surveillance for peace of mind, elegant guest suites, a sophisticated dining and lounge area with a full bar, a virtual golf simulator, community gardening plots, a private theatre room, and a spacious party room perfect for entertaining. Fitness enthusiasts will appreciate the state-of-the-art gym featuring cardio machines, weight training equipment, and a dedicated yoga studio, while the resort-style pool and hot tub provide the ultimate in relaxation. Outdoor living is equally impressive, with a beautifully appointed dining area complete with BBQs - making Jade a truly full-service building where every conceivable comfort is at your fingertips.

Listed by RE/MAX ULTIMATE REALTY INC.

  • MLS #

    W14081646

  • Sq. Ft

    1600-1799

  • Sq. Ft. Source

    MLS

  • Year Built

    6-10

  • Basement

    None

  • View

    Lake

  • Garage

    Underground, 1 spaces

  • Parking Type

    Owned

  • Locker

    Owned

  • Pets Permitted

    Yes-with Restrictions

  • Exterior

    Concrete

  • Fireplace

    Y

  • Security

    n/a

  • Elevator

    n/a

  • Laundry Level

    Main

  • Building Amenities

    Concierge,Guest Suites,Gym,Outdoor Pool,Party/Meeting Room,Visitor Parking

  • Maintenance Fee Includes

    Parking, Water

  • Property Management

    City Sites Property Management

  • Heat

    Forced Air

  • A/C

    Central Air

  • Water

    n/a

  • Water Supply

    n/a

  • Central Vac

    N

  • Cert Level

    n/a

  • Energy Cert

    N

  • Living

    4.87 x 3.65 ft Main level

    hardwood floor, Overlook Water, 2 Way Fireplace

  • Dining

    4.87 x 3.35 ft Main level

    hardwood floor, Combined W/Living, W/O To Balcony

  • Kitchen

    4.85 x 2.43 ft Main level

    hardwood floor, Stainless Steel Appl, Open Concept

  • Primary

    3.04 x 3.65 ft Main level

    W/I Closet, 4 Pc Ensuite, W/O To Balcony

  • 2nd Br

    3.65 x 3.04 ft Main level

    hardwood floor, Overlook Water, W/O To Balcony

  • 3rd Br

    3.04 x 2.74 ft Main level

    hardwood floor, Overlook Water, W/O To Balcony

  • Den

    3.04 x 2.13 ft Main level

    Separate Rm, 2 Way Fireplace, Overlook Water

  • MLS #

    W14081646

  • Sq. Ft

    1600-1799

  • Sq. Ft. Source

    MLS

  • Year Built

    6-10

  • Basement

    None

  • View

    Lake

  • Garage

    Underground, 1 spaces

  • Parking Type

    Owned

  • Locker

    Owned

  • Pets Permitted

    Yes-with Restrictions

  • Exterior

    Concrete

  • Fireplace

    Y

  • Security

    n/a

  • Elevator

    n/a

  • Laundry Level

    Main

  • Building Amenities

    Concierge,Guest Suites,Gym,Outdoor Pool,Party/Meeting Room,Visitor Parking

  • Maintenance Fee Includes

    Parking, Water

  • Property Management

    City Sites Property Management

  • Heat

    Forced Air

  • A/C

    Central Air

  • Water

    n/a

  • Water Supply

    n/a

  • Central Vac

    N

  • Cert Level

    n/a

  • Energy Cert

    N

  • Living

    4.87 x 3.65 ft Main level

    hardwood floor, Overlook Water, 2 Way Fireplace

  • Dining

    4.87 x 3.35 ft Main level

    hardwood floor, Combined W/Living, W/O To Balcony

  • Kitchen

    4.85 x 2.43 ft Main level

    hardwood floor, Stainless Steel Appl, Open Concept

  • Primary

    3.04 x 3.65 ft Main level

    W/I Closet, 4 Pc Ensuite, W/O To Balcony

  • 2nd Br

    3.65 x 3.04 ft Main level

    hardwood floor, Overlook Water, W/O To Balcony

  • 3rd Br

    3.04 x 2.74 ft Main level

    hardwood floor, Overlook Water, W/O To Balcony

  • Den

    3.04 x 2.13 ft Main level

    Separate Rm, 2 Way Fireplace, Overlook Water

Thinking of Selling?

Find Out Your Home’s Value in Today’s Market!

No Email or Signup is required to view your home estimate.

estimate your home value

Contact Manoj Kukreja

Sales Representative,
Century 21 People’s Choice Realty Inc.,
Brokerage
(647) 576 - 2100

Manoj profile avatar

Property History

Property history for 3901-33 Shore Breeze Drive, Toronto

This property has been sold 8 times before. Create your free account to explore sold prices, detailed property history, and more insider data.

Sign In / Register

Estimated price

Date
Price
Change
2026-10-15
$1,253,613
-1.93%

Inventory Graph

10 9 8 7 6 5 4 3 2 1 0 6 Months of inventory SELLER'S Market BALANCED Market BUYER'S Market

Mortgage Calculator

This data is for informational purposes only.

Mortgage Payment per month

Principal Amount

Interest

Total Payable

Amortization

Amortization

Closing Cost Calculator

This data is for informational purposes only.

Closing Cost Total for this property

Total Cash flow for purchasing this property

Down Payment(%)*
Additional information

Provincial Land Transfer Tax

Ontario Land Transfer Tax Rebate

Toronto Land Transfer Tax

Toronto Land Transfer Tax Rebate

PST on CMHC Insurance Premium

Lawyer Fees

$2,825

Government Registration Fee's

$164

Title Insurance

Closing Cost Total

Total Cash flow for purchasing this property

Provincial Land Transfer Tax

Ontario Land Transfer Tax Rebate

Toronto Land Transfer Tax

Toronto Land Transfer Tax Rebate

PST on CMHC Insurance Premium

Lawyer Fees

$2,825

Government Registarion Fee's

$164

Title Insurance

Down Payment(%)*

* A down payment of less than 20% is permitted only for first-time home buyers purchasing their principal residence. The minimum down payment required is 5% for the portion of the purchase price up to $500,000, and 10% for the portion between $500,000 and $1,500,000. For properties priced over $1,500,000, a minimum down payment of 20% is required.

Thinking of Selling?

Find Out Your Home’s Value in Today’s Market!

No Email or Signup is required to view your home estimate.

estimate your home value

Contact Manoj Kukreja

Sales Representative, Century 21 People’s Choice Realty Inc., Brokerage
(647) 576 - 2100

Manoj profile avatar

Recent Sold Listings in Mimico, Toronto

Popular Cities